
Fixer Upper - Golf Course














Address
125 Eston Drive, Goose Creek, SC
Price
$ 525,000
Property Attributes
- MLS#25013565
- TypeSingle Family
- Listing Status Active
- CountyBerkeley
- CityGoose Creek
- Area73 - G. Cr.-M. Cor. Hwy 17A-Oakley-Hwy 52
- NeighborhoodCrowfield Plantation
- Zip29445
- StyleTraditional
- Year Built1997
- Price$ 525,000
- Bedrooms6
- Full Bathrooms4
- Half Bathrooms1
- Sqr Footage3796
- Lot Size0.4 Acres
Data Source:
Charleston Trident MLS (CTARMLS)
Property Description
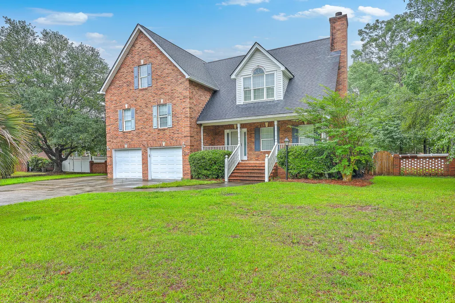
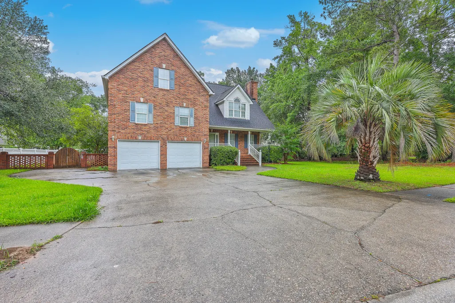
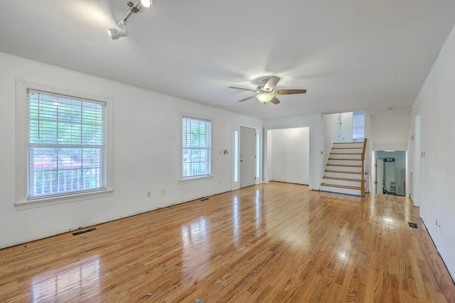
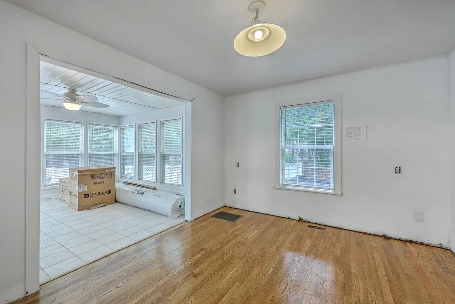
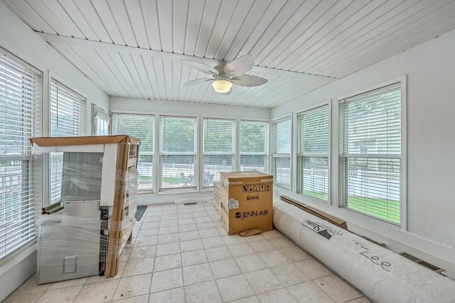
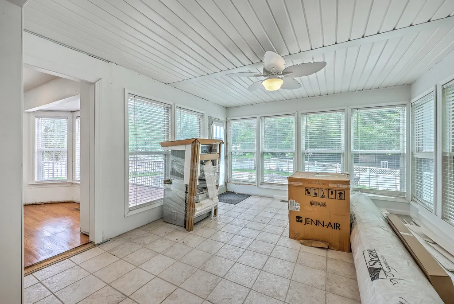
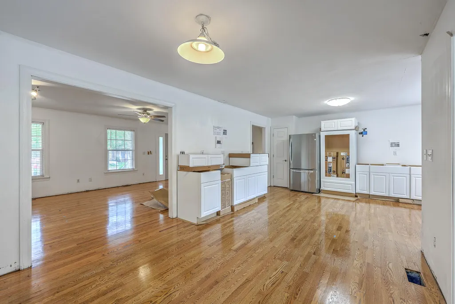
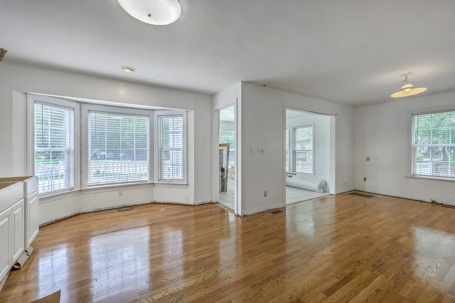
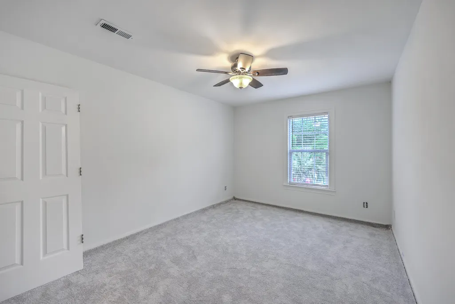
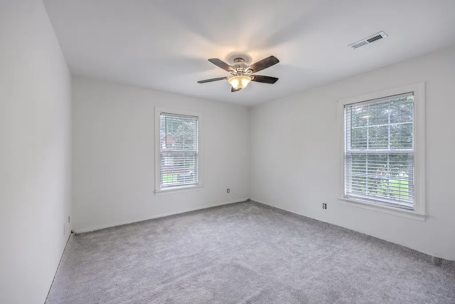
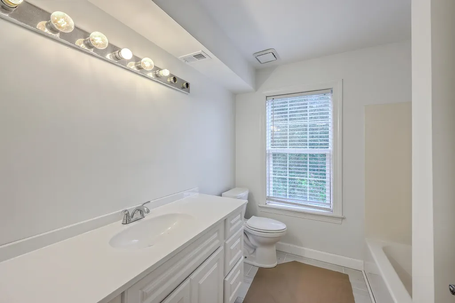
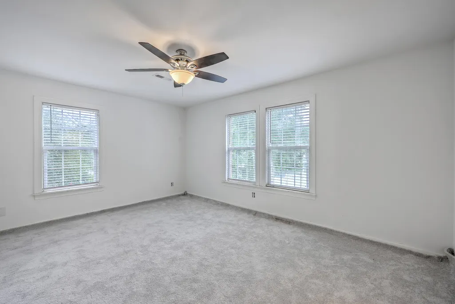
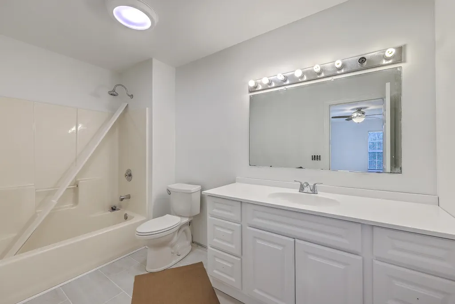
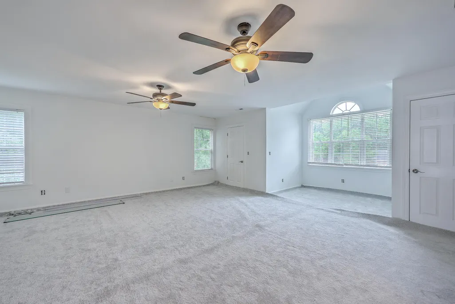
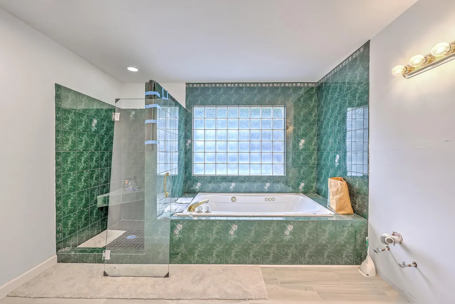
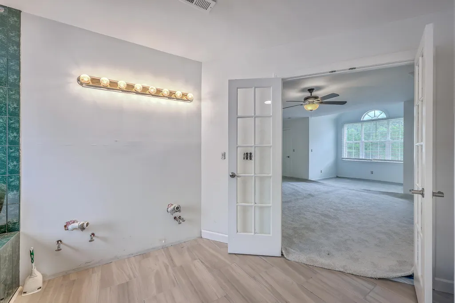
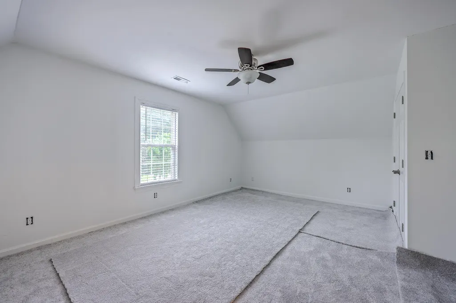
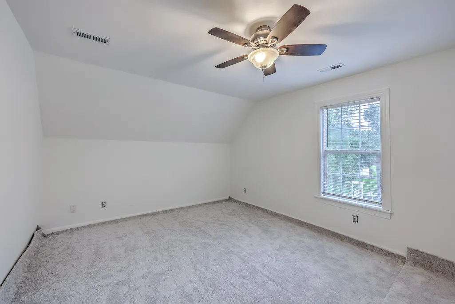
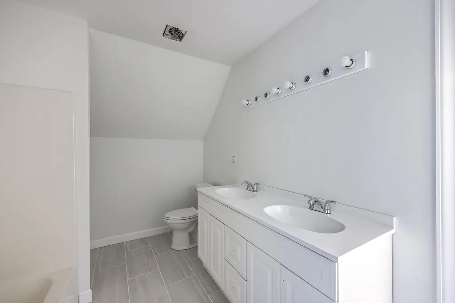
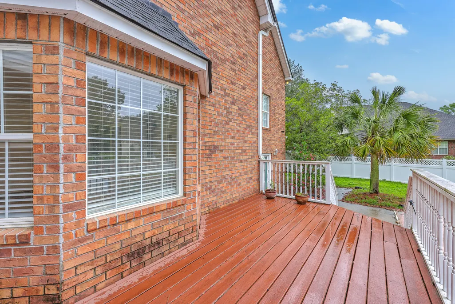
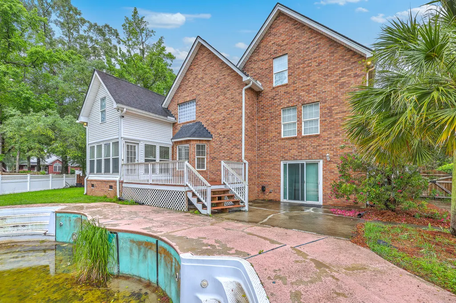
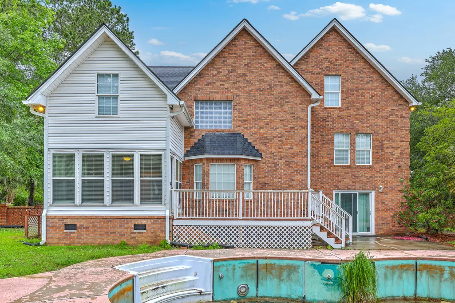
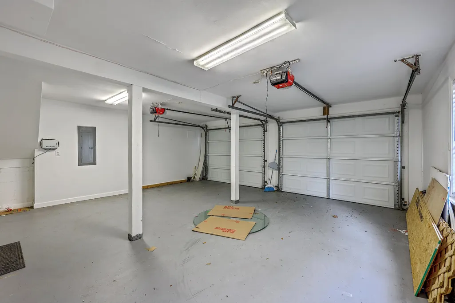
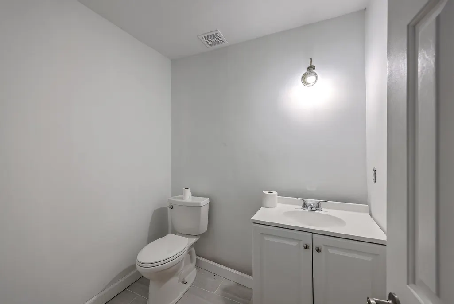
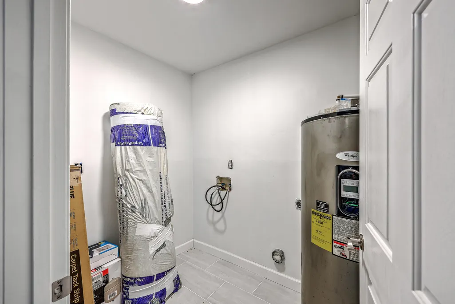
** New list price is well below appraised value!! ** A fantastic opportunity to purchase a home in the highly desired Hamlet's section of Crowfield Plantation!! This home offers several options and the price reflects it: Either purchase the home and put in the sweat equity for your personal home OR purchase the home, renovate, then FLIP it. It could also be renovated and used as an Executive Rental property. All options offer the ability to gain increased value! Two contractors provided quotes to complete the home - $61k and $71k. This home is being sold ''AS/IS'' and is an Estate Sale. The home has most of the items in place to renovate the home to your liking.THE PROPERTY IS BACK ON THE MARKET DUE TO NO FAULT OF THE SELLER. PLEASE CALL WITH ANY QUESTIONS.The pool filter equipment is working and a temporary lining has been put in place. The hard wood floors have already been sanded and finished, the new kitchen cabinet are ready to be installed as well as the bathroom vanities, the carpet is laid down and only needs to be installed or removed then add LVP flooring, the ceilings have been scraped and are all smooth, etc. The pool is not in good condition and we have been provided two quotes to renovate the pools as well as convert it to salt water versus chlorine. The HVAC units were inspected several months ago and were working good. The majority of the extra needed items like doors, electrical outlets, a kitchen island, extra blinds, etc are in the house and will convey with the sale of the home. The tax records are showing that the square footage is 3,085 yet the estate had it professionally measured and the square footage is actually 3,796! The drawings and calculations confirming the correct square footage is in the documents section. The refrigerator will convey with the sale of the home yet the other appliances (dishwasher, cooktop and microwave / stove combo) will not convey!! This home is in a desired school district, in a great neighborhood with plenty of amenities and is close to shopping, restaurants as well as the International Airport.
| Elementary School | Middle School | High School |
|---|---|---|
| College Park Elementary School | College Park Middle School | Stratford High School |
| Price History | |
|---|---|
| 2/19/2026 | Listed $605,000 |
| 5/30/2026 | 13$525,000 |
General Features
| County | Berkeley |
|---|---|
| Property Type | Residential |
| Subdivision Name | Crowfield Plantation |
| Status | Active |
| Directions | Head East On Crowfield Blvd Toward Crowfield Plantation Trail. Turn Right Onto Planters Blvd. Turn Right Onto Indigo Ln. Turn Right Onto Westview Blvd. Turn Left Onto Crowfield Blvd. Turn Left Onto Hamlet Cir |
| High School | Stratford |
| City | Goose Creek |
| MLS Area | 73 - G. Cr./M. Cor. Hwy 17A-Oakley-Hwy 52 |
| Lot Size Units | Acres |
| Lot Size Square Feet | 17424 |
| Elementary School | College Park |
| Middle/Junior High School | College Park |
| Building Area Units | Square Feet |
| Standard Status | Active |
| Utilities | BCW & SA,Berkeley Elect Co-Op |
| Sewer | Public Sewer |
| Heating | Electric,Forced Air |
| Cooling | Central Air |
| Roof | Architectural |
| Garage Spaces | 2 |
| Construction Materials | Brick Veneer,Vinyl Siding |
| Year Built | 1997 |
| Community Features | Club Membership Available,Golf Course,Golf Membership Available,Pool,Trash,Walk/Jog Trails |
| New Construction | false |
| Garage Y/N | true |
| Other Structures | No,Second Garage |
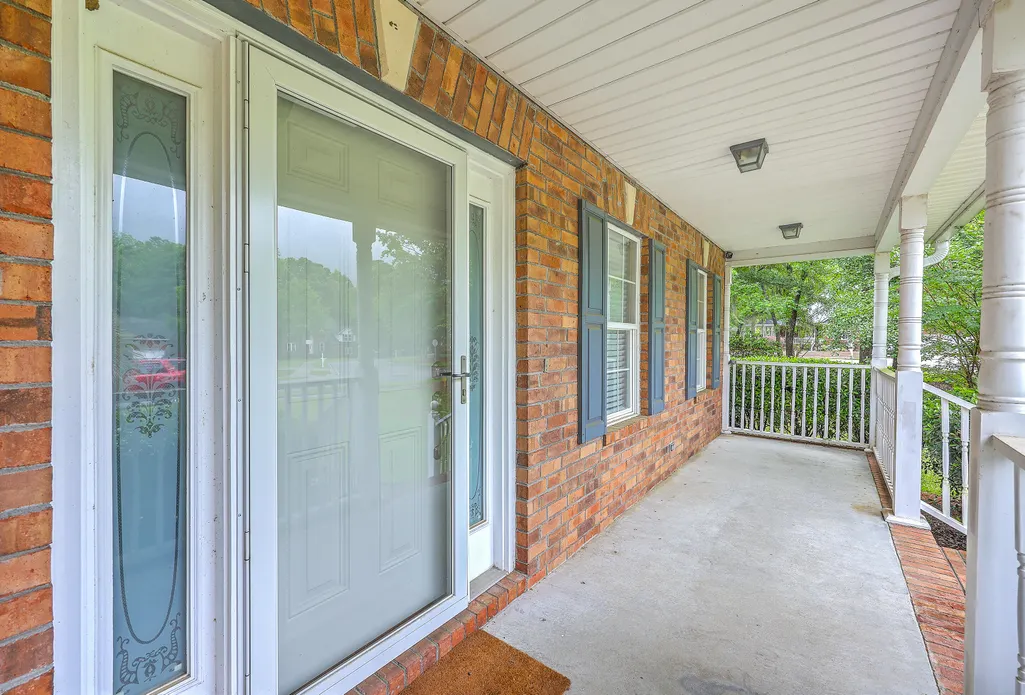
| Patio/Porch Features | Patio,Front Porch |
| Architectural Style | Traditional |
| Stories Count | 3 |
| Levels | 3 Stories,Split-Level |
| Property Subtype | Single Family Detached |
| Full Baths | 4 |
| Carport Y/N | false |
| Property Attached Y/N | false |
| Primary Bedroom Level | Upper |
| Pool Features | In Ground |
| Attached Garage | true |
Interior Features
| Interior Amenities | Ceiling - Smooth,High Ceilings,Garden Tub/Shower,Walk-In Closet(s),Ceiling Fan(s),Eat-in Kitchen,Family,Living/Dining Combo,Sun |
|---|---|
| Air Conditioning Y/N | true |
| Heating Y/N | true |
| Laundry Features | Electric Dryer Hookup,Washer Hookup,Laundry Room |
| Total Bedrooms | 6 |
| Fireplace Y/N | true |
| Half Baths | 1 |
| Room Type | Eat-In-Kitchen,Family,Laundry,Living/Dining Combo,Sun |
| Primary Bedroom Features | Ceiling Fan(s),Garden Tub/Shower,Multiple Closets,Walk-In Closet(s) |
| Flooring | Carpet,Ceramic Tile,Wood |
| Fireplace Features | Gas Log,Living Room,One |
| Window Features | Some Thermal Wnd/Doors,Window Treatments |
| Total Fireplaces | 1 |
Exterior Features
| Lot Size Area | 0.4 |
|---|---|
| Lot Size Acres | 0.4 |
| Lot Features | 0 - .5 Acre |
| Parking Features | 2 Car Garage,Attached,Off Street,Garage Door Opener |
| Water Source | Public |
| Building Area Total | 3796 |
| Covered Spaces | 2 |
| Exterior Amenities | Rain Gutters |
| Total Parking | 2 |
| Fencing | Brick,Privacy,Vinyl |
| Door Features | Some Thermal Door(s),Storm Door(s) |
Amenities
- Foreclosure
- Views
- Short Sale
- New Construction
- Adult 55+
- Lease To Own
- No HOA Fees
- Furnished
- Primary On Main
- Air Conditioning
- Seller Finance
- Green
- Fixer Upper
- Horse
- Golf
- Fireplace
- Deck
- Garage
- Basement
- Pool
Property vs Single Family Average in 29445
Price
Year Built
 The data relating to real estate for sale on this web site comes in part from the Broker Reciprocity Program of Charleston Trident Association of REALTORS® -- All information deemed reliable but not guaranteed. All properties are subject to prior sale, change or withdrawal. Neither listing broker(s) or information provider(s) shall be responsible for any typographical errors, misinformation, misprints and shall be held totally harmless. Listing(s) information is provided for consumer's personal,
