






Address
1604 Rising Mist Drive, Summerville, SC
Price
$ 302,000
Property Attributes
- MLS#26026591
- TypeSingle Family
- Listing Status Active
- CountyDorchester
- CitySummerville
- Area63 - Summerville-Ridgeville
- NeighborhoodDrakesborough
- Zip29483
- StyleTraditional
- Year Built2012
- Price$ 302,000
- Bedrooms3
- Full Bathrooms2
- Half Bathrooms1
- Sqr Footage1348
- Lot Size0.14 Acres
Data Source:
Charleston Trident MLS (CTARMLS)
Property Description
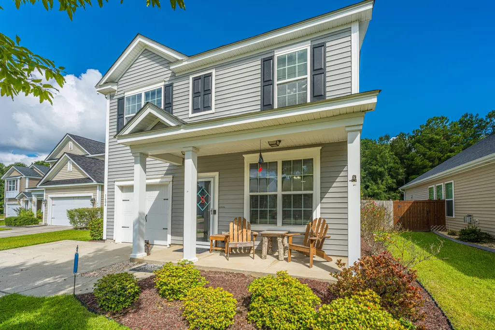
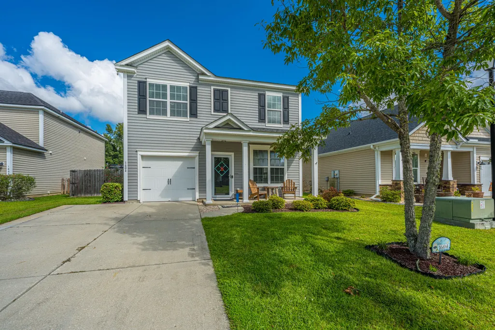
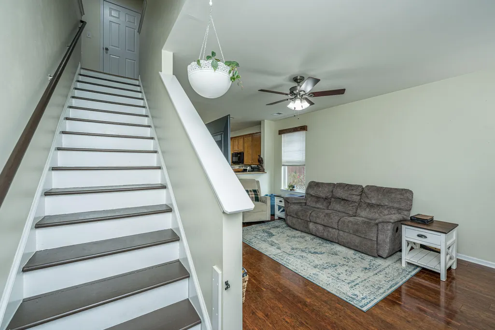
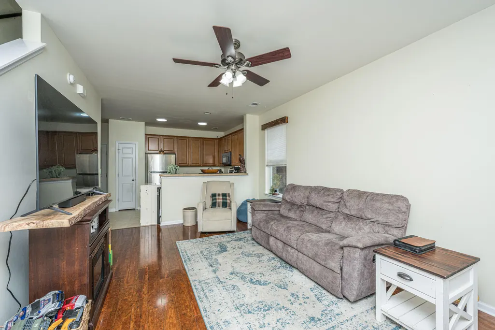
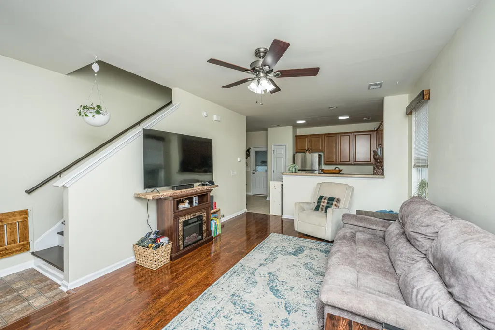
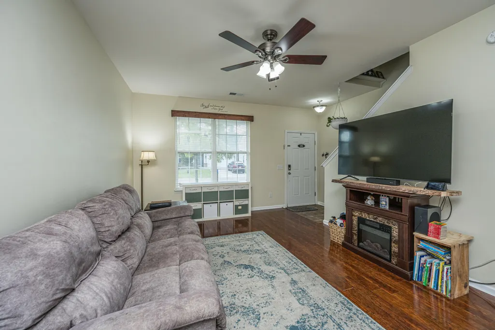
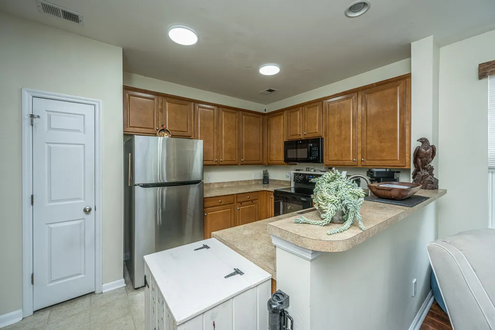
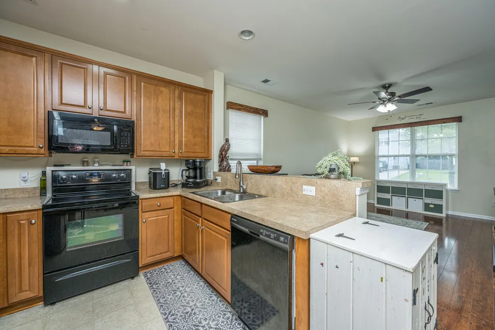
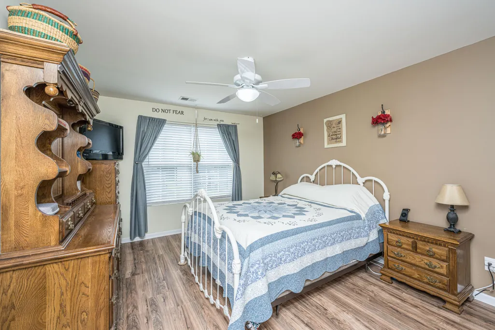
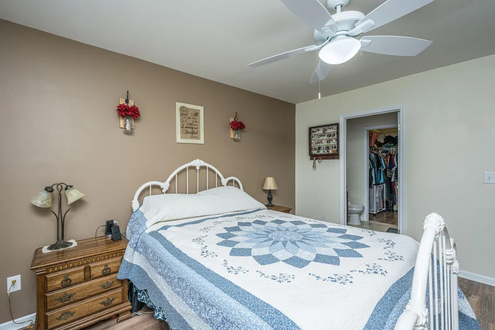
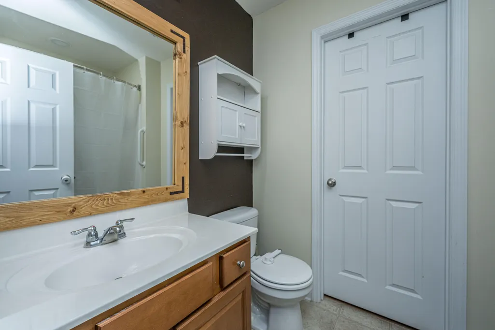
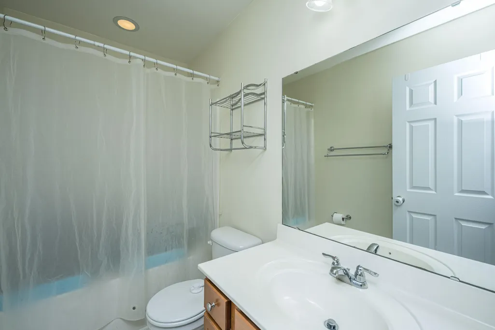
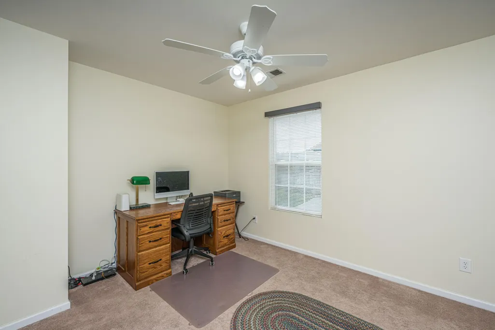
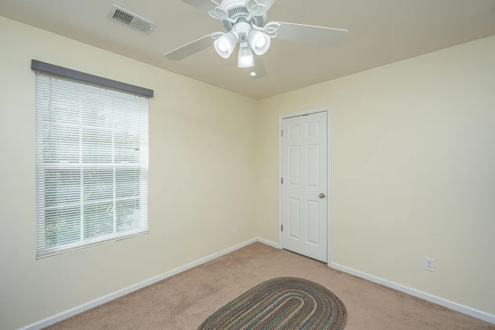
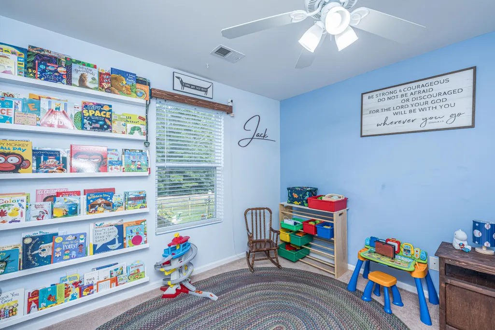
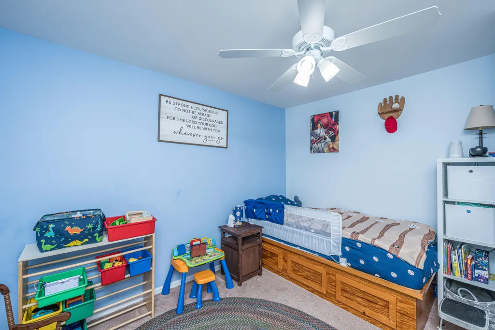
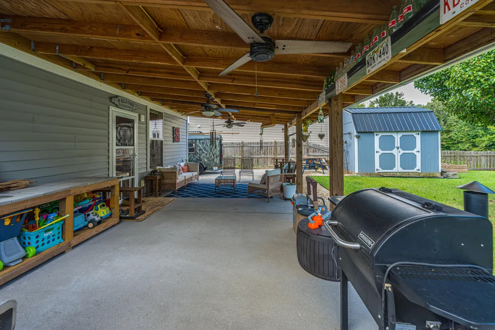
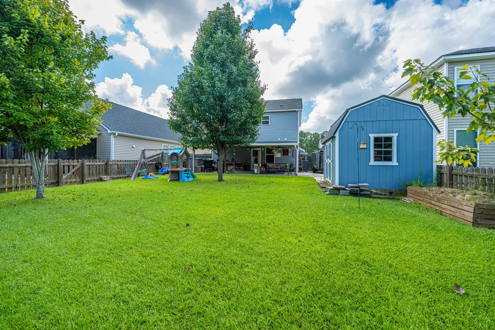
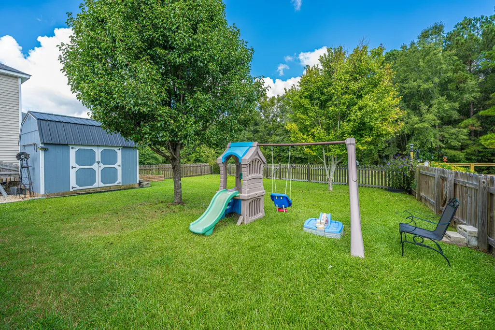
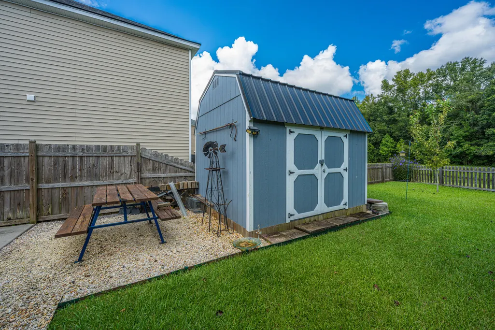
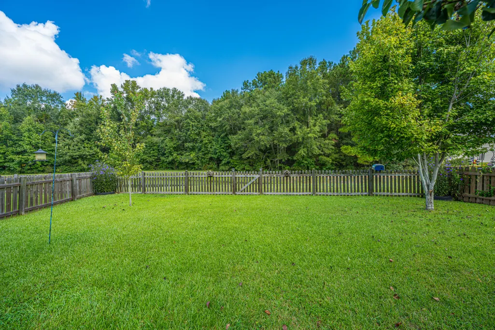
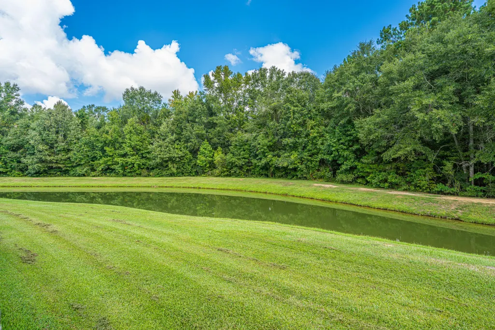
This beautifully maintained 3-bedroom, 2.5-bath home is tucked away on a peaceful cul-de-sac in Summerville, offering the perfect blend of comfort, functionality, and outdoor living.The backyard backs up to a peaceful pond + protected wetlands, which offers beautiful views and added privacy. The impressive 30' x 15' covered back porch provides plenty of space for entertaining or relaxing, while the spacious yard offers room for play and outdoor activities.Inside, the main living area features 9-foot ceilings and laminate hardwood flooring. The kitchen offers oversized upper cabinets for additional storage, and all three bedrooms feature walk-in closets. A cleverly designed storage area beneath the bottom stairs provides a convenient spot for shoes, household items, and more. SEE MORENumerous thoughtful upgrades add to the home's functionality, including a programmable attic fan with AC Infinity controller and smartphone app capability, along with hardwired security cameras featuring a ZOSI viewing hub and internal hard drive. The HVAC condenser and air handler were replaced in 2019, the heating element was replaced in 2024, and the roof was replaced in 2020 with upgraded architectural shingles. Outside, a 12' x 24' parking area that is perfect for a boat or RV, sits behind a 6-foot privacy fence with a 12-foot access gate. The custom 10' x 12' x 12' lofted barn-style storage building provides exceptional space for lawn equipment, tools, hobbies, seasonal items, and more. With its peaceful cul-de-sac setting, private pond backdrop, expansive covered porch, spacious backyard, abundant storage, and numerous updates, 1604 Rising Mist Drive offers the opportunity to enjoy privacy and outdoor living while remaining conveniently close to everything Summerville has to offer. Come see all this special home has to offer!
| Elementary School | Middle School | High School |
|---|---|---|
| Alston Bailey Elementary School | Alston Middle School | Summerville High School |
| Price History | |
|---|---|
| 9/24/2026 | Listed $302,000 |
General Features
| County | Dorchester |
|---|---|
| Property Type | Residential |
| Subdivision Name | Drakesborough |
| Status | Active |
| Directions | Take Exit 194 Off Of I-26 Towards Jedburgturn Right Onto Dawson Branch Road. After Going Through The Stop Light, Turn Right Onto Flyway Road. At The End Of Flyway Road Turn Right Onto Wild Goose Trail. Take The First Left Onto Rising Mist Drive. The Home Is The Second House On The Right |
| High School | Summerville |
| City | Summerville |
| MLS Area | 63 - Summerville/Ridgeville |
| Lot Size Units | Acres |
| Lot Size Square Feet | 6098.4 |
| Elementary School | Alston Bailey |
| Middle/Junior High School | Alston |
| Building Area Units | Square Feet |
| Standard Status | Active |
| Utilities | Berkeley Elect Co-Op,Dorchester Cnty Water and Sewer Dept |
| Sewer | Public Sewer |
| Heating | Electric,Heat Pump |
| Cooling | Central Air |
| Roof | Asphalt |
| Garage Spaces | 1 |
| Construction Materials | Vinyl Siding |
| Year Built | 2012 |
| New Construction | false |
| Garage Y/N | true |
| Other Structures | No,Storage,Workshop,Shed(s) |
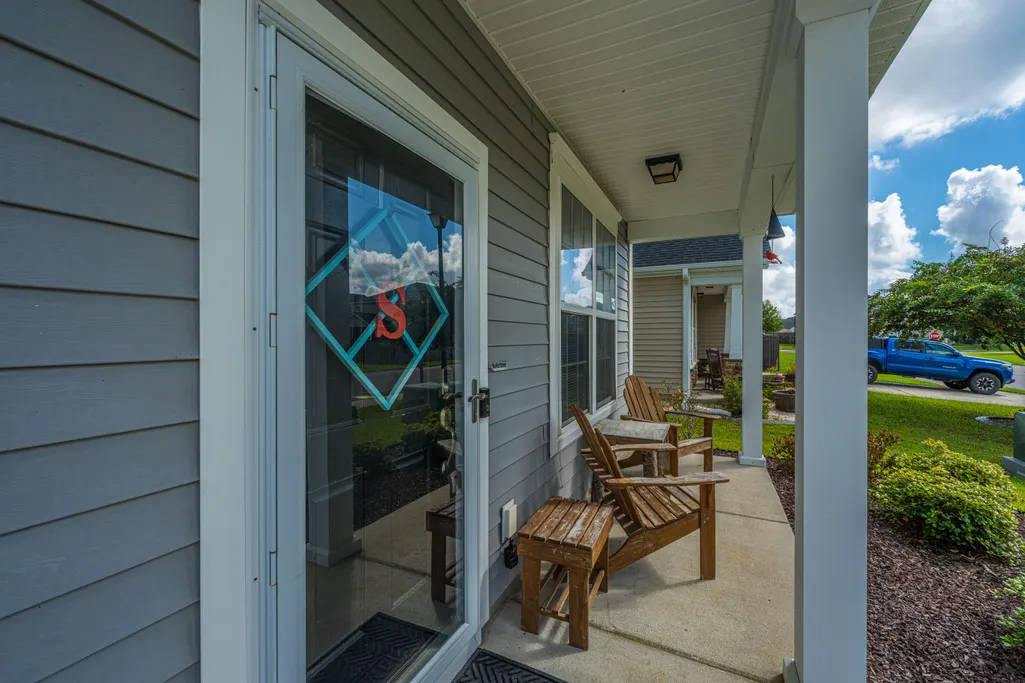
| Patio/Porch Features | Covered,Patio,Front Porch |
| Architectural Style | Traditional |
| Stories Count | 2 |
| Levels | Two |
| Property Subtype | Single Family Detached |
| Full Baths | 2 |
| Carport Y/N | false |
| Property Attached Y/N | false |
| Primary Bedroom Level | Upper |
| Waterfront Features | Pond,Pond Site |
| Attached Garage | true |
Interior Features
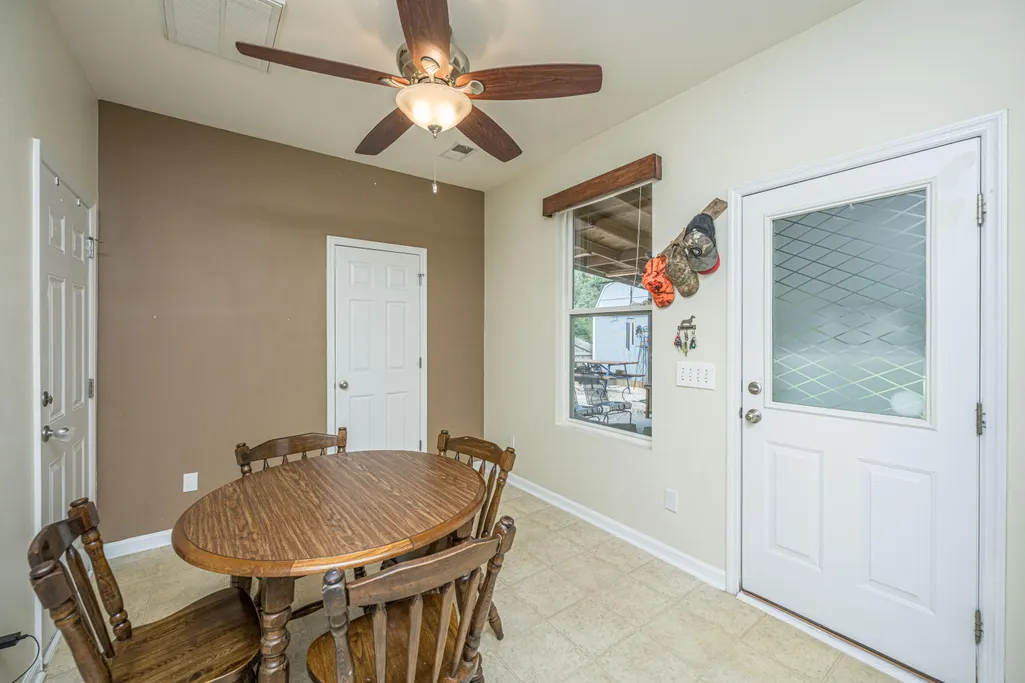
| Interior Amenities | High Ceilings,Ceiling - Smooth,Walk-In Closet(s),Ceiling Fan(s),Eat-in Kitchen,Living/Dining Combo,Pantry |
|---|---|
| Air Conditioning Y/N | true |
| Heating Y/N | true |
| Laundry Features | Washer Hookup,Electric Dryer Hookup,Laundry Room |
| Total Bedrooms | 3 |
| Fireplace Y/N | false |
| Half Baths | 1 |
| Room Type | Eat-In-Kitchen,Laundry,Living/Dining Combo,Pantry |
| Primary Bedroom Features | Ceiling Fan(s),Walk-In Closet(s) |
| Flooring | Laminate,Vinyl,Carpet |
| Window Features | Window Treatments |
Exterior Features
| Lot Size Area | 0.14 |
|---|---|
| Lot Size Acres | 0.14 |
| Lot Features | Cul-De-Sac,Level |
| Parking Features | Attached,1 Car Garage,Garage Door Opener |
| Water Source | Public |
| Foundation Details | Slab |
| Building Area Total | 1348 |
| Covered Spaces | 1 |
| Total Parking | 1 |
| Fencing | Fence - Wooden Enclosed,Wood |
Amenities
- Foreclosure
- Views
- Short Sale
- New Construction
- Adult 55+
- Lease To Own
- No HOA Fees
- Furnished
- Primary On Main
- Air Conditioning
- Seller Finance
- Green
- Fixer Upper
- Horse
- Golf
- Fireplace
- Deck
- Garage
- Basement
- Pool
Property vs Single Family Average in 29483
Price
Year Built
 The data relating to real estate for sale on this web site comes in part from the Broker Reciprocity Program of Charleston Trident Association of REALTORS® -- All information deemed reliable but not guaranteed. All properties are subject to prior sale, change or withdrawal. Neither listing broker(s) or information provider(s) shall be responsible for any typographical errors, misinformation, misprints and shall be held totally harmless. Listing(s) information is provided for consumer's personal,
