
















Address
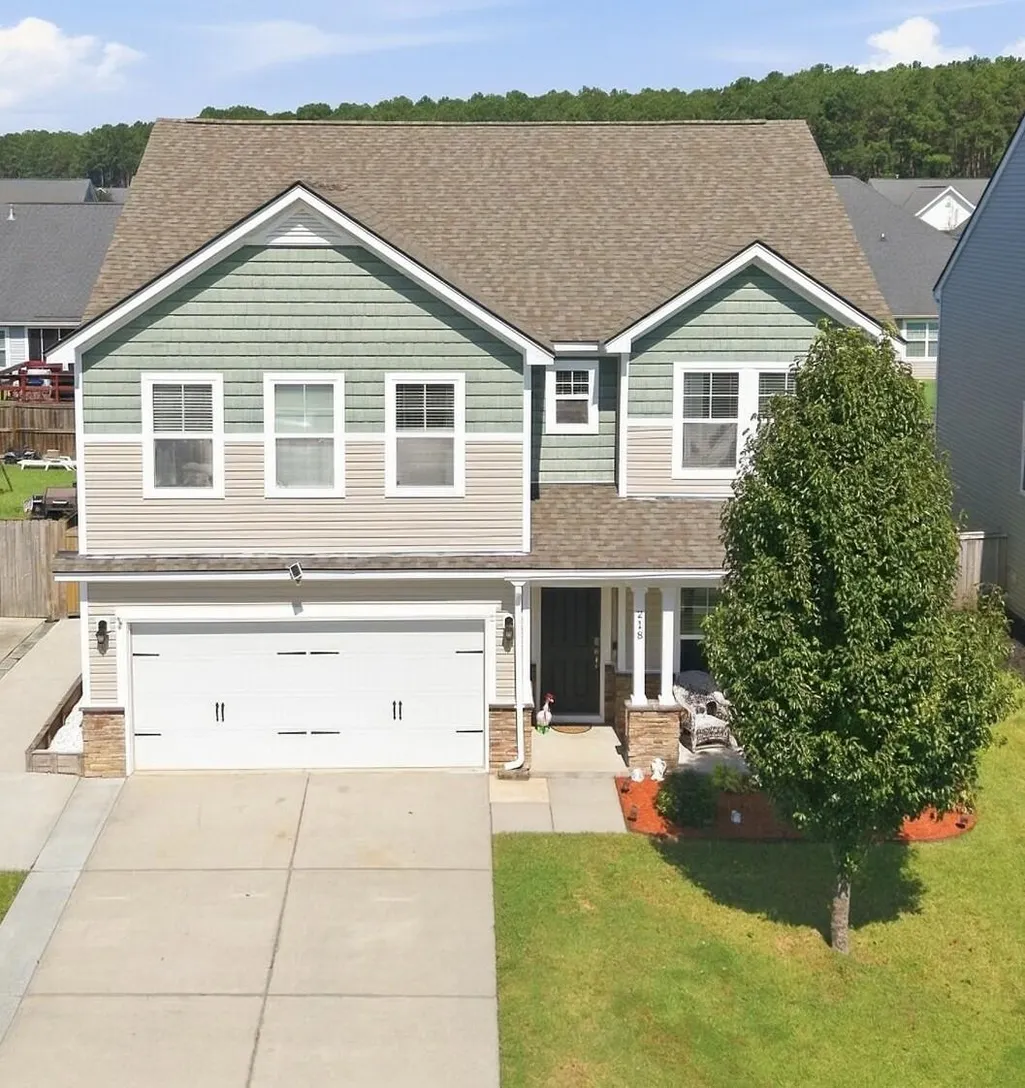
218 Topsaw Lane, Moncks Corner, SC
Price
$ 434,900
Property Attributes
- MLS#26026622
- TypeSingle Family
- Listing Status Active
- CountyBerkeley
- CityMoncks Corner
- Area73 - G. Cr.-M. Cor. Hwy 17A-Oakley-Hwy 52
- NeighborhoodFoxbank Plantation
- Zip29461
- StyleTraditional
- Year Built2013
- Price$ 434,900
- Bedrooms4
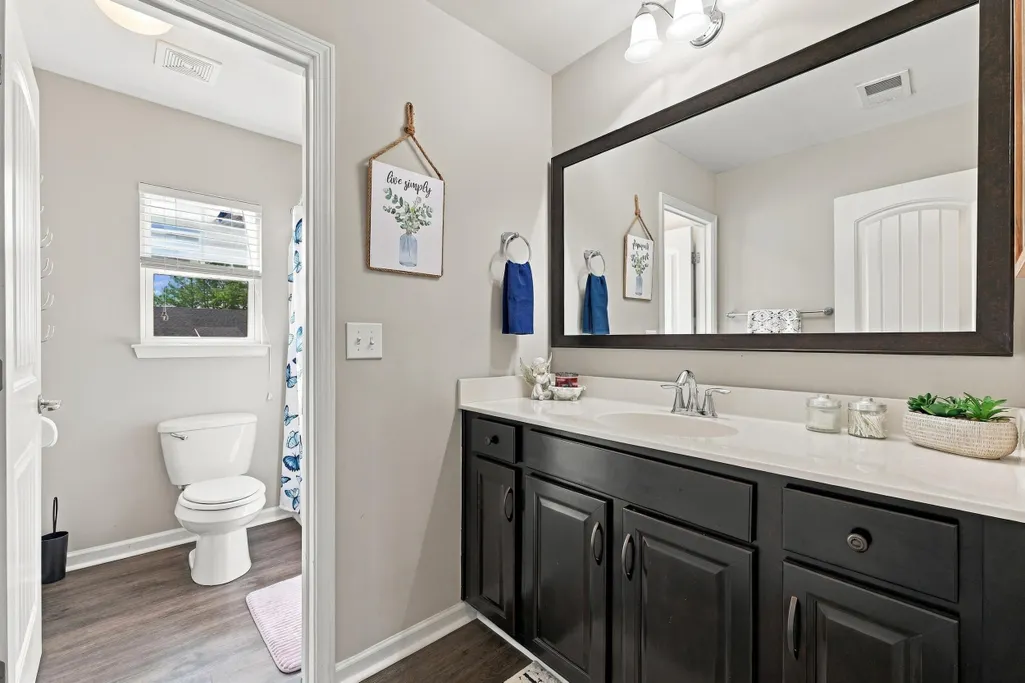
- Full Bathrooms2
- Half Bathrooms1
- Sqr Footage2816
- Lot Size0.14 Acres
Data Source:
Charleston Trident MLS (CTARMLS)
Property Description
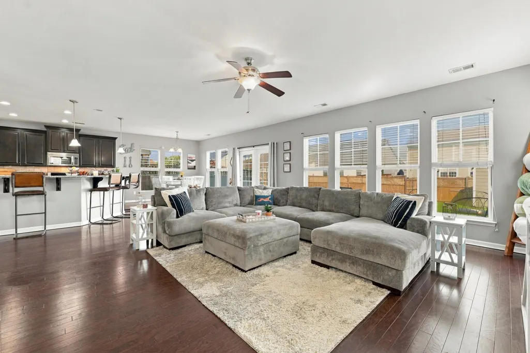
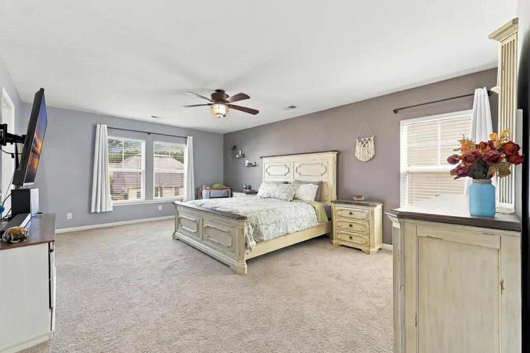
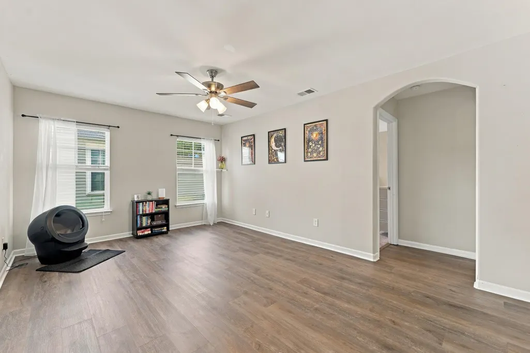
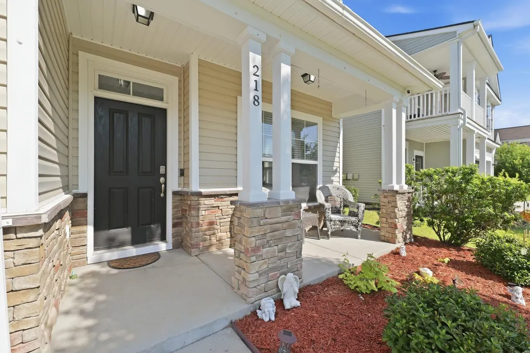
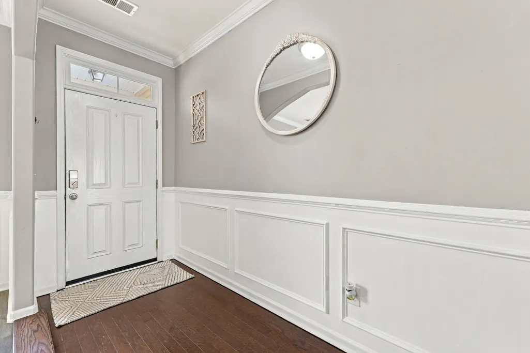
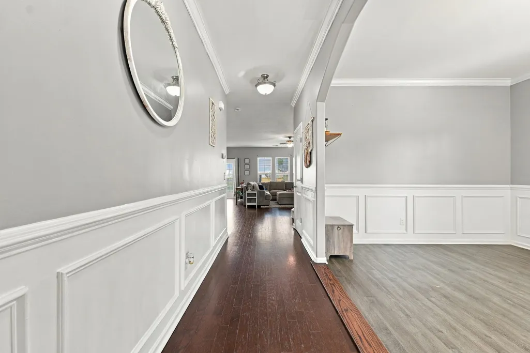
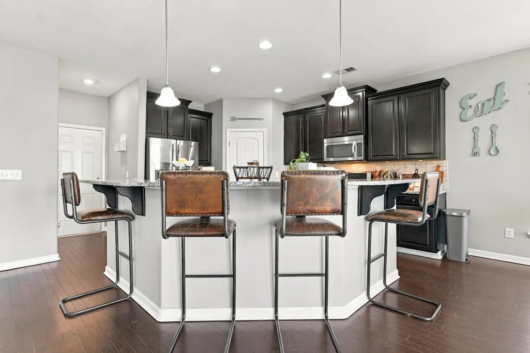
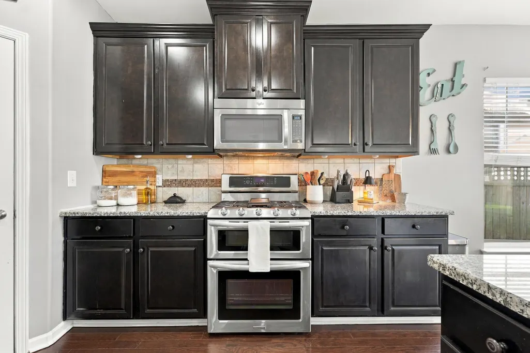
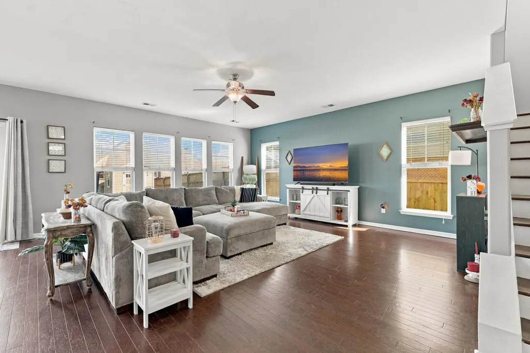
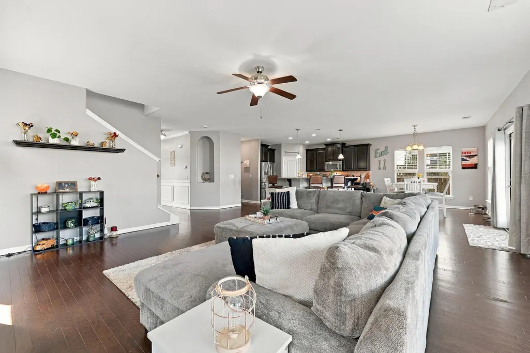
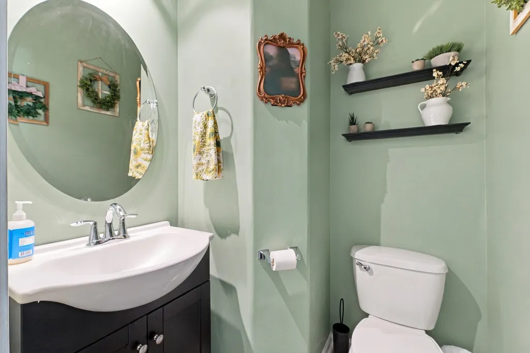
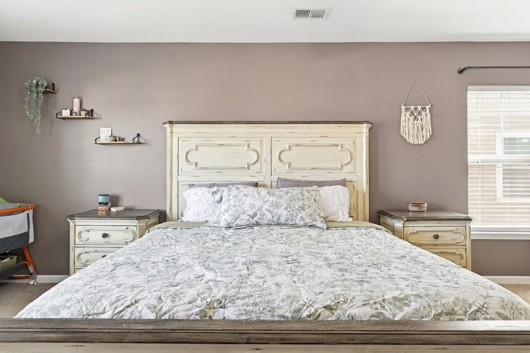
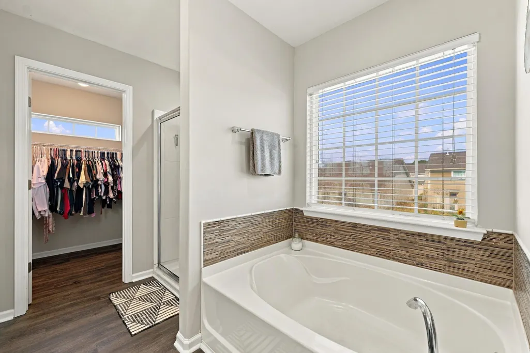
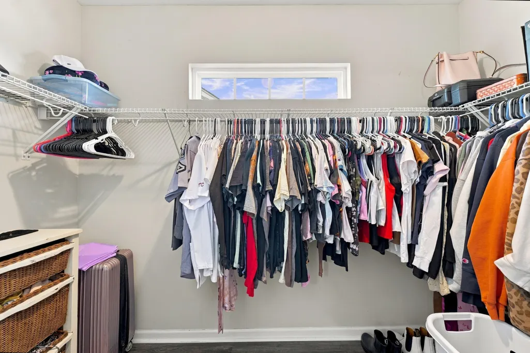
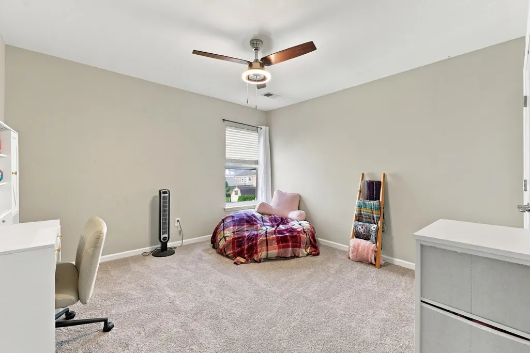
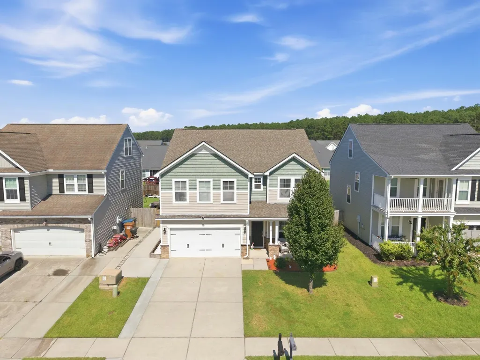
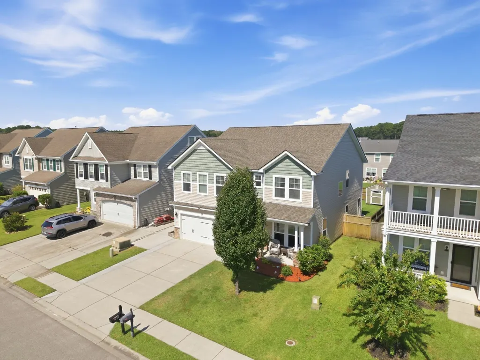
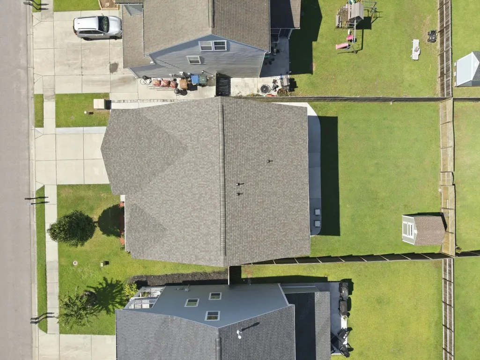
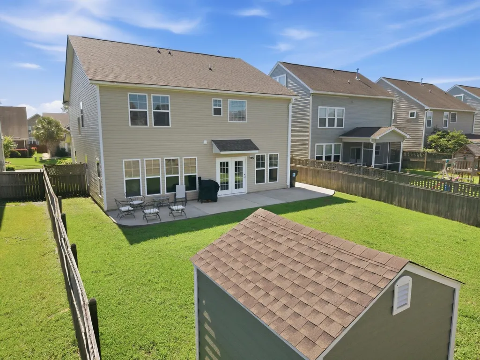
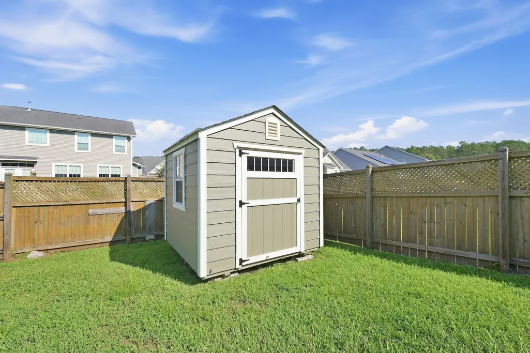
With approximately 2,821 square feet, 4 bedrooms and 2.5 baths, 218 Topsaw Lane has the space and flexibility that can be hard to find. Located in Foxbank Plantation, the home combines a spacious interior with a fenced backyard and access to a long list of neighborhood amenities.The main level has a large living area with plenty of natural light and an easy connection to the kitchen and dining spaces. The kitchen features granite countertops, stainless appliances, abundant cabinetry and a large island with seating. There is also additional space on the main level that can work as a home office, dining room, playroom or second sitting area.Upstairs, the primary bedroom is generously sized with plenty of room beyond the typical bedroom setup. Three additional bedrooms provide optionsfamily, guests, an office or hobby space. The fenced backyard includes a patio with room for grilling and outdoor seating, along with a detached storage shed. A two-car garage provides additional parking and storage. Foxbank Plantation offers two community pools, a 67-acre lake with a dock for fishing and kayaking, parks, playgrounds, a fitness center, dog park and pavilion. Fiber internet is also available in the community. The sellers have also taken an important step before putting the home on the market. A pre-listing home inspection has already been completed, and repairs identified for correction have been addressed. The home is prepared and ready for its next owner. If you've been looking for a home with more space, established neighborhood amenities and sellers who have taken the time to prepare the property for market, 218 Topsaw Lane deserves a closer look.
| Elementary School | Middle School | High School |
|---|---|---|
| Foxbank Elementary School | Berkeley Middle School | Berkeley High School |
| Price History | |
|---|---|
| 9/24/2026 | Listed $434,900 |
General Features
| County | Berkeley |
|---|---|
| Property Type | Residential |
| Subdivision Name | Foxbank Plantation |
| Status | Active |
| Directions | Take 52 To Red Leaf Boulevard, Turn Right Onto Foxbank Plantation Boulevard, Turn Left Onto Topsaw Lane, 218 Topsaw Lane Will Be On The Right. |
| High School | Berkeley |
| City | Moncks Corner |
| MLS Area | 73 - G. Cr./M. Cor. Hwy 17A-Oakley-Hwy 52 |
| Lot Size Units | Acres |
| Lot Size Square Feet | 6098.4 |
| Elementary School | Foxbank |
| Middle/Junior High School | Berkeley |
| Building Area Units | Square Feet |
| Standard Status | Active |
| Utilities | BCW & SA,Berkeley Elect Co-Op,Moncks Corner |
| Sewer | Public Sewer |
| Heating | Heat Pump |
| Cooling | Central Air |
| Roof | Architectural |
| Garage Spaces | 2 |
| Construction Materials | Vinyl Siding,Stone Veneer |
| Year Built | 2013 |
| Community Features | Fitness Center,Pool,Park,Walk/Jog Trails,Dog Park |
| New Construction | false |
| Garage Y/N | true |
| Other Structures | No,Shed(s) |
| Patio/Porch Features | Patio,Front Porch |
| Architectural Style | Traditional |
| Stories Count | 2 |
| Levels | Two |
| Property Subtype | Single Family Detached |
| Full Baths | 2 |
| Carport Y/N | false |
| Property Attached Y/N | false |
| Virtual Tour | https://www.zillow.com/view-imx/45f4876a-678b-4100-850a-78cd6a21c663?setAttribution=mls&wl=true&initialViewType=pano&utm_source=dashboard |
| Attached Garage | true |
| Security Features | Security System |
Interior Features
| Interior Amenities | High Ceilings,Garden Tub/Shower,Kitchen Island,Ceiling - Smooth,Walk-In Closet(s),Ceiling Fan(s),Eat-in Kitchen,Family,Loft,Office,Pantry,Separate Dining |
|---|---|
| Air Conditioning Y/N | true |
| Heating Y/N | true |
| Laundry Features | Washer Hookup,Electric Dryer Hookup,Laundry Room |
| Total Bedrooms | 4 |
| Fireplace Y/N | false |
| Half Baths | 1 |
| Room Type | Eat-In-Kitchen,Family,Laundry,Loft,Office,Pantry,Separate Dining |
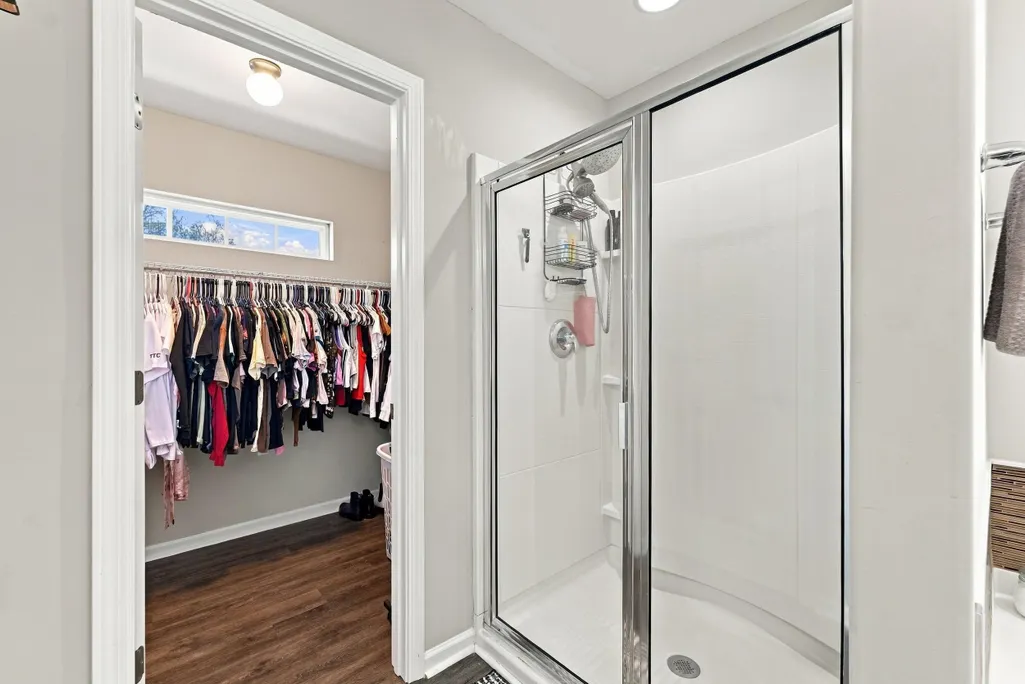
| Primary Bedroom Features | Ceiling Fan(s),Garden Tub/Shower,Multiple Closets,Walk-In Closet(s) |
| Flooring | Carpet,Luxury Vinyl |
Exterior Features
| Lot Size Area | 0.14 |
|---|---|
| Lot Size Acres | 0.14 |
| Lot Features | 0 - .5 Acre |
| Parking Features | Attached,2 Car Garage,Garage Door Opener |
| Water Source | Public |
| Foundation Details | Slab |
| Building Area Total | 2816 |
| Covered Spaces | 2 |
| Exterior Amenities | Lawn Irrigation |
| Total Parking | 2 |
| Fencing | Fence - Wooden Enclosed |
Amenities
- Foreclosure
- Views
- Short Sale
- New Construction
- Adult 55+
- Lease To Own
- No HOA Fees
- Furnished
- Primary On Main
- Air Conditioning
- Seller Finance
- Green
- Fixer Upper
- Horse
- Golf
- Fireplace
- Deck
- Garage
- Basement
- Pool
Property vs Single Family Average in 29461
Price
Year Built
 The data relating to real estate for sale on this web site comes in part from the Broker Reciprocity Program of Charleston Trident Association of REALTORS® -- All information deemed reliable but not guaranteed. All properties are subject to prior sale, change or withdrawal. Neither listing broker(s) or information provider(s) shall be responsible for any typographical errors, misinformation, misprints and shall be held totally harmless. Listing(s) information is provided for consumer's personal,
